
Open Concept Homes Shift Toward Flexible Partitions
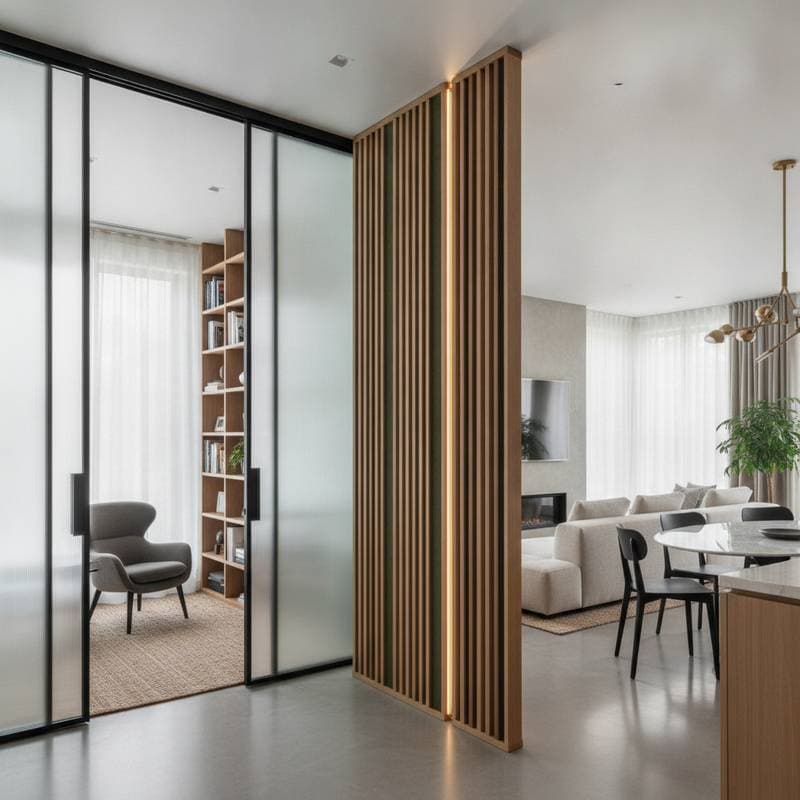
Home design trends in 2026 show a clear move from fully open floor plans to hybrid layouts. Homeowners seek zones that maintain visual connections while managing sound and activity. Recent uploads to design platforms reveal increased interest in partial walls, textured surfaces, and movable elements that support both shared living and personal retreat.
Data from search trends confirm this pivot. Residents report that complete openness often amplifies noise from daily routines. The following projects demonstrate practical solutions that preserve light and flow while introducing acoustic control.
Quiet Core
Location: Chicago
Designer: Harrison and Vale Interiors
A downtown condo uses a reclaimed brick half wall topped with clear tempered glass panels to separate the living room from a workspace. The glass sits just above eye level to block sound without blocking daylight. This approach suits work from home households by creating focus areas that remain connected to the rest of the home. The brick adds texture that references the building history while the glass keeps the space bright.
Textured Threshold
Location: Austin
Designer: Juniper Home Collective
Designers added a half height plaster wall finished in limewash ivory to reduce echo in a combined living and dining area. Arched cutouts in the wall frame views toward the kitchen. The plaster surface conceals furniture backs and outlets while offering display space for plants. The finish introduces a handmade quality that softens the overall lines and defines the room without full enclosure.
Privacy Pivot
Location: Atlanta
Designer: Ellis and Greene Design Group
A ranch renovation features a pivoting walnut wall finished in natural matte lacquer. The panel rotates on a central hinge to reveal or conceal a home office located behind the living room. When closed the wall maintains a calm living space. When open it allows quick access during work hours. The moving element turns a functional need into a daily architectural feature.
Budget Considerations for Partial Walls
Contractor estimates show that lightweight framing with glass or slats costs about the same as a standard drywall installation. These options avoid the higher expense of full structural removal. Load bearing adjustments remain the largest line item when changes affect beams. Many designers now rely on ceiling details, floor changes, and lighting patterns to mark zones without altering structure.
Trending materials include plaster surfaces, wood veneers, and acoustic glass. These choices add performance benefits that full removal cannot provide. Homeowners allocate funds toward dividers that improve comfort rather than toward complete demolition.
Lifestyle Drivers Behind the Change
Households learned during extended time at home how sound travels across open spaces. Families now request rooms that allow interaction yet offer places to step away. Work, study, and leisure occur in the same footprint, so layouts must support both group time and individual focus. Partial walls and pivoting panels address these overlapping needs directly.
Selecting Materials for Daily Use
Identify the times of day when connection matters most and when quiet is required. Match materials to those patterns. A plaster surface may suit display needs while a pivoting panel works for variable work schedules. Test samples for sound absorption and maintenance before final selection. This process produces spaces that feel open during active hours and contained when focus is needed.