
Why Closed Kitchens Are Replacing Open Concepts in 2026
This story draws from the most saved kitchen remodels on leading design platforms over recent months. The numbers point to a striking shift. Homeowners who once tore down every dividing wall are now putting them back up. Closed kitchens, defined by partial or full separations, are rising in popularity. Designers say this change reflects a new focus on comfort, sensory calm, and functional zoning.
The open concept had its moment of glory, but the pendulum is swinging toward rooms that feel tucked in and purposeful. As someone who cooks daily in a compact townhouse kitchen, I understand the appeal. A bit of separation keeps noise down, hides the breakfast mess, and lets each space breathe. This trend is not about rejecting openness entirely. It is about redefining flow with balance and intention.
Below are three projects that capture how walls are returning to the kitchen in fresh, modern ways.
Curved Partition
Location: Austin, Texas
Designer: Studio Carver
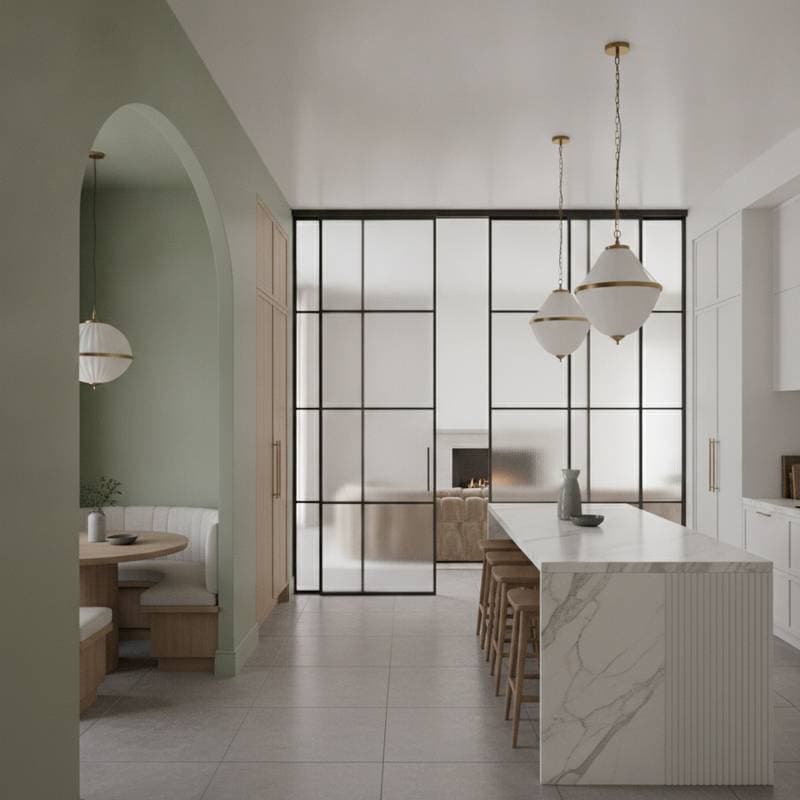
A plastered half wall arcs gracefully between the island and dining area. Topped with white oak trim and inset shelving, it doubles as both a safety barrier and a display zone for ceramics. The designer used handmade zellige tile in soft aqua on the kitchen backsplash, giving texture that catches light differently throughout the day. This curved divider softens the geometry of the open floor plan. It defines zones without shutting them down, proving that walls can enhance flow rather than interrupt it.
Color Cocoon
Location: Brooklyn, New York
Designer: Harlow + Finn
This small apartment uses bold color to define space. Deep forest green walls wrap the kitchen, contrasting with pale clay tones in the adjoining room. The cabinetry matches the wall paint, creating a cocoon effect that feels intentional rather than confined. Brass hardware and honed marble counters complete the palette. The designer strategy was to create a sensory shift, so cooking feels immersive and separate from the rest of the home. The result is both moody and practical, with the wall acting as a visual anchor.
Textured Retreat
Location: Seattle, Washington
Designer: Hayden Moss Design
A new wall of ribbed concrete panels separates this kitchen from the dining area. The rough texture contrasts with smooth terrazzo flooring and pale birch cabinetry. Soft LED lighting grazes the surface, highlighting the pattern like sculpture. The wall also muffles sound from the range hood, making gatherings more peaceful. Hayden Moss explained that clients are craving tactile materials and acoustic control, especially in open layouts. This design solution answers both needs while creating a visually powerful statement.
Why the Shift Feels Right
The renewed interest in walls traces back to how people live and work now. Homes have become multi purpose zones for cooking, working, relaxing, and entertaining. Open kitchens once symbolized freedom and togetherness, but they can also blur boundaries. When every meal prep sound travels across the house, serenity disappears. Closed or semi closed kitchens restore that sense of calm.
Designers are also noticing a craving for visual order. A framed kitchen lets you control what guests see, keeping clutter out of view. This supports the broader movement toward intentional living, where each area serves a clear purpose. The wall, once seen as a barrier, now feels like a design tool for balance and privacy.
From an aesthetic standpoint, walls bring back opportunities for vertical design. They offer surfaces for texture, art, and built in storage. A simple plaster plane can highlight lighting effects or frame a view. For homeowners who enjoy layered interiors, walls help tell a story through color and material contrast.
Cost also influences this trend. Instead of structural beams and complex ventilation systems required for open layouts, closed kitchens can simplify construction. Smaller openings often mean better insulation and temperature control too. This practical side makes the shift appealing for both remodelers and new builds.
As a parent who often cooks while my kids study at the dining table, the idea of a partial wall feels like relief. It defines space without disconnecting us. I can focus on chopping vegetables while they focus on homework. That subtle boundary makes the home feel more peaceful and functional.
Implementing the Trend in Your Home
Consider your daily routines when planning separations. Start with partial walls or glass panels to test the balance between privacy and connection. Choose materials that match your existing palette for cohesion. Consult a designer to assess structural needs and ventilation requirements early in the process. This approach ensures the final layout supports both style and everyday comfort.