

Kitchen Remodel Hidden Costs Contractors Will Not Admit
Recent data from home improvement platforms shows that kitchen remodel searches consistently rank among the top home renovation interests. Budgets span from modest refreshes to full scale transformations. Yet behind the gleaming quartz counters and statement lighting lies a quieter reality of hidden costs that can inflate your project faster than expected. These expenses often appear after work begins.
As a design writer who once replaced dated laminate counters with butcher block, I learned firsthand that contractor estimates rarely account for every variable. Structural surprises behind walls and finish upgrades that seem small can add up quickly. Understanding the fine print of remodeling costs protects your investment. The sections below uncover the most common hidden costs and show how to plan for them.
1. Structural Surprises
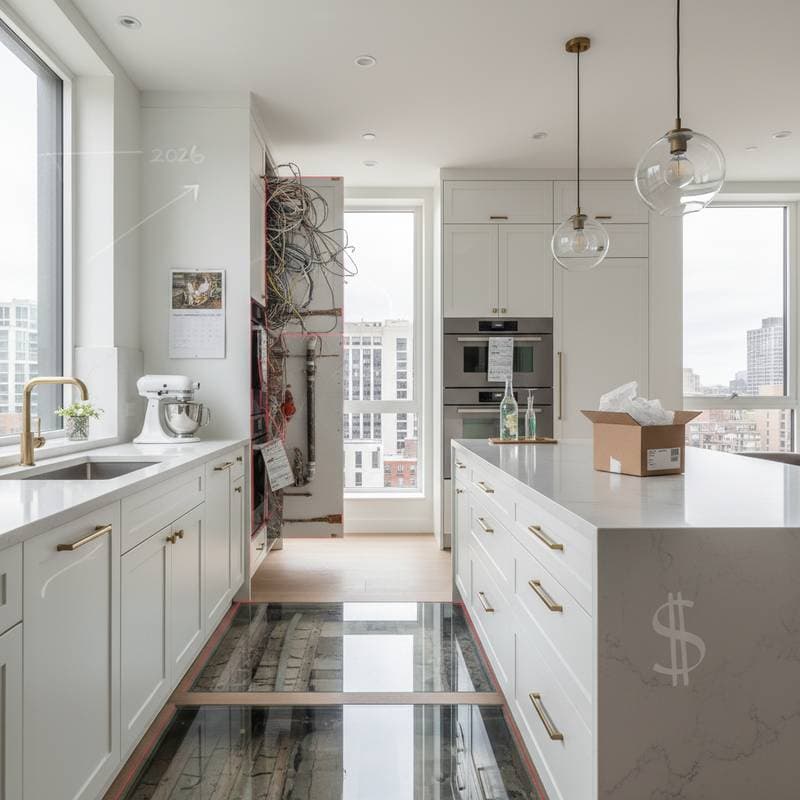
Behind every wall or floor lies a potential discovery that can derail your budget. Older homes often conceal electrical wiring that no longer meets code or plumbing that has corroded over time. Once demolition begins, contractors must fix these issues before continuing. This requirement adds labor and materials.
A kitchen in Portland revealed joists weakened by past water damage beneath the sink. The team replaced them using kiln dried framing lumber and marine grade plywood. The extra work ensured long term safety. Planning a contingency fund of at least ten percent covers such situations without panic.
2. Appliance Relocation
Moving a refrigerator or stove might seem simple at first glance. Each relocation can trigger complex updates behind the scenes. Electrical circuits may need rerouting, gas lines repositioning, or venting reconfiguration.
In a Chicago brownstone the range moved to a central island topped with polished Carrara marble. The shift improved traffic flow yet required new ductwork and upgraded wiring. Stainless flex connectors and copper piping added both safety and expense. Confirm whether layout changes require new infrastructure before finalizing plans.
3. Permit and Inspection Fees
Permits represent silent budget items that few homeowners anticipate. Every jurisdiction maintains different requirements and fees depend on the scope of work. Electrical, plumbing, and structural permits can each carry separate costs. Additional inspections may occur if plans change mid project.
A homeowner in Austin expanded the kitchen footprint by two feet. The new load bearing beam installation required engineering review and city inspection. The extra paperwork cost hundreds of dollars. Request a written breakdown of all expected permit fees before signing the contract.
4. Cabinet Installation Complexities
Custom cabinetry looks effortless once installed yet often conceals hidden labor costs. Uneven floors, crooked walls, or unexpected venting paths require on site adjustments. Contractors may charge additional hourly rates for shimming, trimming, or modifying cabinets.
At a coastal cottage in Santa Barbara matte oak cabinets featured integrated brass pulls. Installers discovered the subfloor dipping near a corner window and leveled the base cabinets with composite shims. They replaced two drawer fronts as well. Precision fitting always costs more than planned so factor in an allowance for adjustments.
5. Hidden Utility Upgrades
Modern appliances often demand more power than older kitchens can supply. Many older homes still operate on limited amperage. Adding new circuits or upgrading the main electrical panel becomes an expensive surprise.
In a Minneapolis remodel a double oven and induction cooktop finished in brushed graphite required a panel upgrade and dedicated breaker lines. The electrical cost increased by nearly a third. Always have an electrician evaluate the current setup before finalizing appliance selections.
6. Change Orders and Design Revisions
Even the most detailed plans can evolve once construction begins. Swapping tile patterns or extending the backsplash height triggers a formal change order. Each change carries both material and labor markups.
During a Denver remodel the original ceramic backsplash became glossy white Moroccan zellige tile. The new tile required specialized cutting tools and additional grout work. Finalize finishes early and stick with the design narrative once work begins.
7. Disposal and Delivery Fees
Hauling away debris, packaging, and old appliances is rarely included in the base estimate. Contractors often charge per truckload and disposal sites maintain rising fees for construction waste. Delivery charges for large items such as countertops can surprise homeowners when suppliers add fuel surcharges or handling fees.
In a Seattle remodel quartz countertop delivery required two installers and a lift gate truck. Ask suppliers to disclose all delivery and removal fees upfront so accurate budgeting is possible.
8. Surface Preparation and Finishing Touches
Before any tile, paint, or flooring goes down surfaces must receive proper preparation. This step often includes leveling, priming, or sealing materials that homeowners assume are ready for installation. Contractors may charge extra for sanding subfloors, applying moisture barriers, or patching drywall after electrical work.
Planning Your Budget with Confidence
I keep a small binder from my own remodel filled with invoices and paint samples. It reminds me that thoughtful preparation matters as much as beautiful finishes. Whether the kitchen features reclaimed oak shelves or sleek lacquered cabinetry, understanding where hidden costs lurk supports smarter and calmer decisions.