

Discover 2026's Hidden Kitchen Remodel Cost Traps
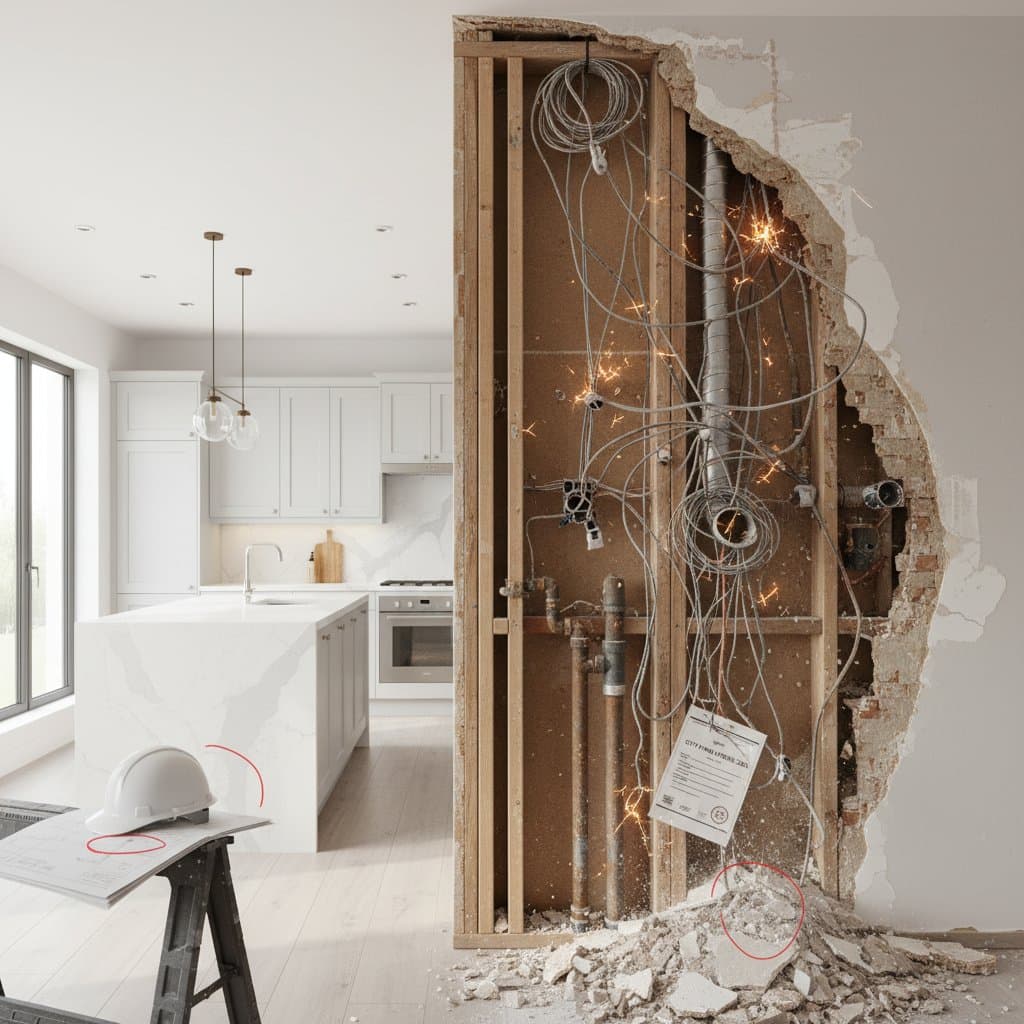
A recent design tracking report showed kitchen remodel searches rose more than thirty percent from the prior quarter. Homeowners seek fresh, functional spaces that fit their lifestyles. Social media displays many glossy kitchen reveals. Unexpected expenses often appear behind walls or under floors and can derail even well planned budgets.
This guide identifies the most common budget traps in kitchen remodels. It explains where costs tend to increase and how to plan ahead. Real examples from design projects illustrate the decisions that affect both appearance and final expenses.
Electrical Upgrades
Older kitchens seldom satisfy current electrical codes. New appliances, under cabinet lighting, and outlets for smart devices frequently require a full panel upgrade. Designer Maya Chen Interiors in Minneapolis helped clients add a new subpanel for dual convection ovens and a built in espresso machine. The team hid wiring inside custom maple cabinets finished in a pale almond stain.
Electrical work does not appear in final photos yet it governs safety and daily convenience. Address panel capacity during early planning stages.
Appliance Dimensions
Professional grade appliances often dictate the overall floor plan. Upgrading to a wider range may require rebuilt cabinets and extended countertops. Jensen and Roe Interiors in Chicago managed a narrow galley kitchen by adjusting lower cabinets and quartz surfaces after the client selected a larger range. The finished space feels custom, yet the changes increased both labor and material costs.
Choose appliances before cabinet design starts. Verify cutout sizes and door clearances to prevent later modifications.
Cabinet Customization
Stock cabinets can appear high end when installed accurately. Custom changes such as deeper drawers or added organizers often add fees. Larkin Woodworks in Denver built oak cabinets with soft close hardware. The homeowner requested deeper drawers for cookware, which altered drawer slides and face frames and raised cabinet costs by nearly ten percent.
List every cabinet adjustment and confirm pricing before fabrication begins.
Flooring Transitions
Connecting a new kitchen floor to existing rooms can create height differences that require extra preparation. Alana Pierce Interiors installed white oak planks in a chevron pattern in a San Francisco Victorian home. A brass threshold strip bridged the variation and turned the detail into a deliberate accent.
Include subfloor leveling and transition materials in the initial estimate.
Backsplash Complexity
Intricate tile patterns increase installation time. Handmade zellige tiles at Verde Studio in Brooklyn required slow, precise setting because of uneven edges. Labor hours doubled, yet the textured surface enhances the finished kitchen.
Select tile formats that balance visual interest with practical installation time.
Permit Delays
Permits and inspections can extend project timelines. Harrison and Bloom Interiors in Dallas installed a temporary kitchenette in the garage while awaiting city approval. The setup reduced daily disruption during the wait.
Ask contractors about typical permit turnaround times in your area and build extra weeks into the schedule.
Waste Disposal
Demolition creates more debris than most homeowners anticipate. Clean Earth Contracting in Philadelphia sorts materials on site and donates usable cabinets locally. This approach keeps disposal fees predictable and reduces landfill waste.
Discuss recycling and donation options with your contractor before work starts.
Schedule Overlaps
When multiple trades work at the same time, waiting periods and rework can raise labor costs. Electricians may stand idle while plumbers finish or painters may need to revisit areas after countertops are set. Clear sequencing of tasks helps limit these inefficiencies.
Living with the Finished Kitchen
Thoughtful planning turns potential cost surprises into controlled line items. Review each trade area early, confirm dimensions, and maintain a contingency fund. The result is a kitchen that meets daily needs without unexpected invoices.